Outdoor living spaces in Overland Park work best when they are planned around real life, and they aren’t just a collection of features that looked good in photos. The useful question is not simply, “How big should the deck be?” It is, “What do we want to do outside, and what usually keeps us indoors?” Once those answers are clear, the layout, materials, shade, lighting, and traffic flow become much easier to sort out. A comfortable backyard should make an ordinary Tuesday dinner feel simple, while still giving you enough room when friends or family come over.
Start with how you spend a normal week
Before choosing railing colors or looking at furniture, think through the moments you want the space to support. Maybe you want a quiet place for coffee before work. Maybe the priority is a grill area that does not put the cook directly in the path between the kitchen door and the table. Families with younger children may want clear sightlines from the house, while frequent hosts often need separate areas for cooking, eating, and conversation.
This is where a good custom deck builder in Overland Park can help turn a loose wish list into a practical footprint. Small details make a big difference. A dining table needs room for chairs to pull back. A grill needs safe clearance. Steps should land where people naturally walk, not where the structure happens to make them easiest to build.
Spend a few days noticing the backyard before locking in a plan. Watch where afternoon sun lands, where water collects after rain, and which views you want to feature or soften. Those observations are often more useful than a long list of trendy additions.
Planning outdoor living spaces in Overland Park around each season
Kansas weather asks a lot from an outdoor area. Summer heat can make an uncovered deck uncomfortable during the exact hours you hoped to use it. Wind can turn a lightweight umbrella into a nuisance. In cooler months, a little protection from the breeze can extend the season, but only if the seating area still gets enough warmth and light.
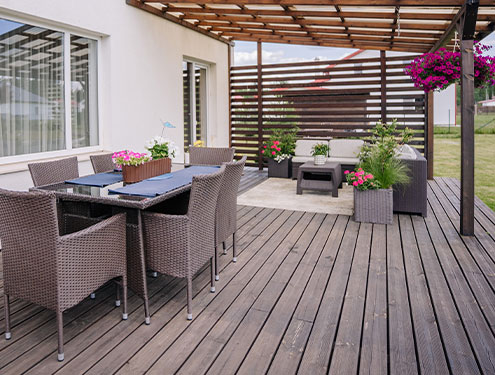
Shade should be part of the early design conversation. A pergola, roof extension, or privacy screen can make the space usable for more of the day. The right option depends on whether you want filtered light or reliable rain protection. Step lights and low, warm fixtures also help people move safely after dark.
The best deck contractors in Overland Park will also consider drainage, footing depth, structural loads, and local requirements before promising a layout. Those pieces are not exciting, but they are what let the finished space handle years of weather and regular use.
Choose materials for the maintenance you will actually do
Wood and composite can both make a beautiful deck. The better choice comes down to your priorities, budget, and tolerance for upkeep. Wood offers a warm, familiar look and can be refreshed over time, but it generally needs periodic cleaning and sealing. Different species also weather differently, so ask what the boards are likely to look like several years from now, not just on installation day.
A composite deck builder in Overland Park can explain how product lines compare in heat retention, color variation, scratch resistance, warranties, and price. Composite usually reduces routine maintenance, but it is not completely maintenance-free. It still needs cleaning, and darker colors may feel hotter in direct summer sun.
If you prefer natural material, experienced wood deck builders in Overland Park should discuss fasteners, board spacing, stain schedules, and framing protection. Good advice accounts for shade, pets, foot traffic, nearby trees, and how much care you want to give the deck each year.
Make the deck feel connected to the house and yard
A deck can be structurally sound and still feel awkward if it ignores the home around it. Door locations, window heights, rooflines, and interior rooms should influence the design. When the deck sits just outside the kitchen, serving food may be easy. When it connects to a living room or lower-level walkout, the layout may need a different circulation pattern.
Transitions deserve attention. Wide steps can double as casual seating and create a softer connection to the lawn. Railings should protect the edge without blocking the view you enjoy. Even the direction of deck boards can guide the eye toward the yard.
An established deck builder in Overland Park should be able to explain why the proposed shape fits the house rather than simply presenting a rectangle with standard stairs. That conversation is especially important on sloped lots, compact yards, and homes with multiple exterior elevations.
Build in comfort without crowding the plan
It is tempting to fit every idea into one project: an outdoor kitchen, fire feature, television, hot tub, dining table, lounge area, and planters. The result can feel cramped even on a large deck. Give each priority room, then decide which secondary features truly earn their space.
Built-in benches can be helpful along an edge, but movable furniture gives you more flexibility. Privacy screens are useful when they block a specific view. But when they are placed everywhere, they can restrict airflow and make the deck feel closed in. Electrical outlets, gas lines, and lighting controls should be planned before construction begins so cords and later modifications do not become part of the finished look.
Well-designed outdoor living spaces in Overland Park also leave room for change. Your furniture may be replaced and your family may grow. A flexible open area often proves more valuable than a permanent feature chosen for one narrow use.
Ask practical questions before work begins
Before signing a contract, ask what is included in the scope, who handles permits, how changes are approved, and what happens if hidden damage is found near the house. Request details about framing, hardware, flashing, decking, railing, cleanup, and warranty coverage. A low total can look attractive until important items appear later as add-ons.
You should also understand the schedule and how weather may affect it. Construction is disruptive, so ask where materials will be stored and how access to the yard will be managed. Clear answers at the beginning usually lead to a smoother experience once the old deck comes apart or the first footing is dug.
Choose a team that listens closely and explains tradeoffs plainly. The goal is not to squeeze the maximum number of features into the yard. It is to create outdoor living spaces in Overland Park that feel natural to use, hold up to local conditions, and make stepping outside an easy choice.
FAQs
How large should an outdoor living area be?
It depends on what needs to fit. Measure the furniture you expect to use, then add enough clearance for chairs, doors, stairs, and walking paths. A smaller layout with comfortable circulation usually works better than a larger deck divided into tight zones.
Is composite always better than wood for a deck?
Usually not. Composite is appealing when lower upkeep is a priority, while wood may be the better fit for homeowners who value its natural appearance and do not mind routine care. Sun exposure, budget, product quality, and the look of the home all matter.
What should be planned first for outdoor living spaces in Overland Park?
Start with use, traffic flow, and site conditions. Once you know where people will cook, sit, walk, and enter the yard, you can make smarter choices about size, shade, materials, stairs, lighting, and privacy.
Want to talk about your project? Reach out to us online at A&H Construction or call us at (913) 449-5491. Sometimes it’s a kitchen that just doesn’t work anymore. Sometimes it’s a bathroom you’re tired of apologizing for. Whatever the reason, we show up ready to figure it out and get it done.

We help people fix what’s broken and build what’s next. We’re here to take the pressure off and help you enjoy the process, not just the end result. You can also catch us on Facebook to see what we’ve been working on.